

431 SE Baldwin RD, Topeka, KS 66607
See all 17 photos
431 SE Baldwin RD, Topeka, KS 66607
REQUEST A TOUR If you would like to see this home without being there in person, select the "Virtual Tour" option and your agent will contact you to discuss available opportunities.
In-PersonVirtual Tour
Listed by Ashley Behrens • Prime Realty, LLC
$ 315,000
Est. payment /mo
Save
Coming Soon

431 SE Baldwin RD Topeka, KS 66607

5 Beds

3 Baths

2,504 SqFt


UPDATED:

Key Details

Property Type Single Family Home

Sub Type Single House

Listing Status Coming Soon

Purchase Type For Sale

Square Footage 2,504 sqft

Price per Sqft $125

Subdivision Buchheims Addn

MLS Listing ID 246461

Bedrooms 5

Full Baths 2

Half Baths 1

Abv Grd Liv Area 2,504

Year Built 1900

Annual Tax Amount $2,783

Property Sub-Type Single House

Source sunflower

Property Description

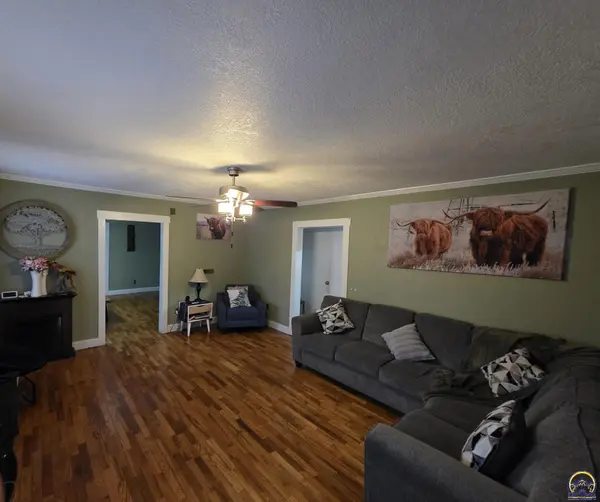
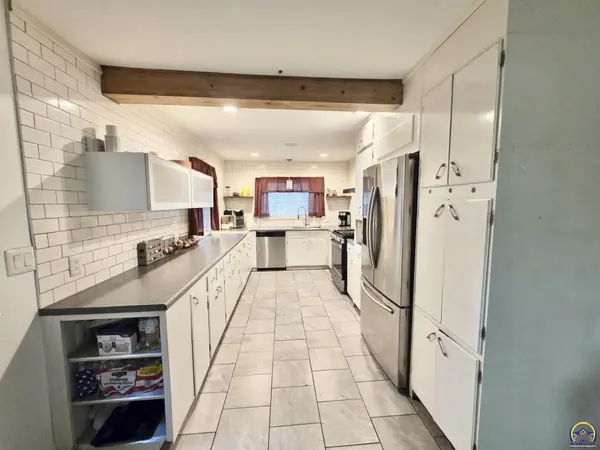
Spacious home situated on 1.36 acres in the desirable Shawnee Heights School District, offering over 2,500 sq. ft. of living space and plenty of room both inside and out! The home features an updated kitchen, beautiful wood flooring, main-floor laundry, and a convenient main-floor primary bedroom. An additional non-conforming bedroom is currently being used as a home office, offering flexible space to fit your needs. Major improvements completed in 2025 include a new HVAC system, new gutters with gutter guards, and a new sump pump, taking care of several big-ticket updates for the next owner. Outside, enjoy the expansive backyard with plenty of room to entertain, garden, or simply spread out, along with an attached 2-car garage. With generous living space, acreage, and important recent improvements, this home has so much to offer! Sight unseen offers may be accepted by the Seller. The Showing Begin Date is subject to change. Showings begin 9/12/2026.

Location

State KS

County Shawnee County

Direction Head East on 6th st. Turn left on Baldwin, home sits on West side of street.

Rooms

Basement Stone/Rock, Crawl Space, Unfinished

Interior

Interior Features Carpet

Heating Forced - Gas

Cooling Central Air

Flooring Hardwood

Fireplace No

Laundry Main Level

Exterior

Parking Features Attached

Garage Spaces 2.0

Fence Fenced

Building

Faces Head East on 6th st. Turn left on Baldwin, home sits on West side of street.

Sewer Rural Water, Septic Tank

Schools

Elementary Schools Tecumseh North Elementary School/Usd 450

Middle Schools Shawnee Heights Middle School/Usd 450

High Schools Shawnee Heights High School/Usd 450

Others

Tax ID R20451


John Carden

John Carden

Agent License ID: 00243734

+1(816) 383-2103

GET MORE INFORMATION

Name
Phone*
Message

Go tour this home

431 SE Baldwin RD