
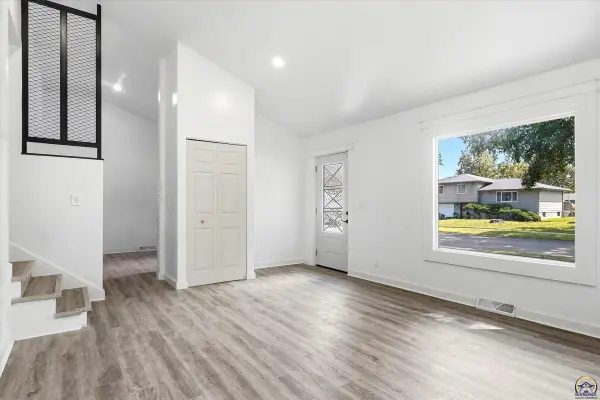

1224 SE 35th TER, Topeka, KS 66605
See all 31 photos
1224 SE 35th TER, Topeka, KS 66605
REQUEST A TOUR If you would like to see this home without being there in person, select the "Virtual Tour" option and your agent will contact you to discuss available opportunities.
In-PersonVirtual Tour
Listed by Edgar Perez • Prime Realty, LLC
$ 210,000
Est. payment /mo
Save
New

1224 SE 35th TER Topeka, KS 66605

3 Beds

2 Baths

1,685 SqFt


UPDATED:

Key Details

Property Type Single Family Home

Sub Type Single House

Listing Status Active

Purchase Type For Sale

Square Footage 1,685 sqft

Price per Sqft $124

Subdivision Glenn Manor

MLS Listing ID 246750

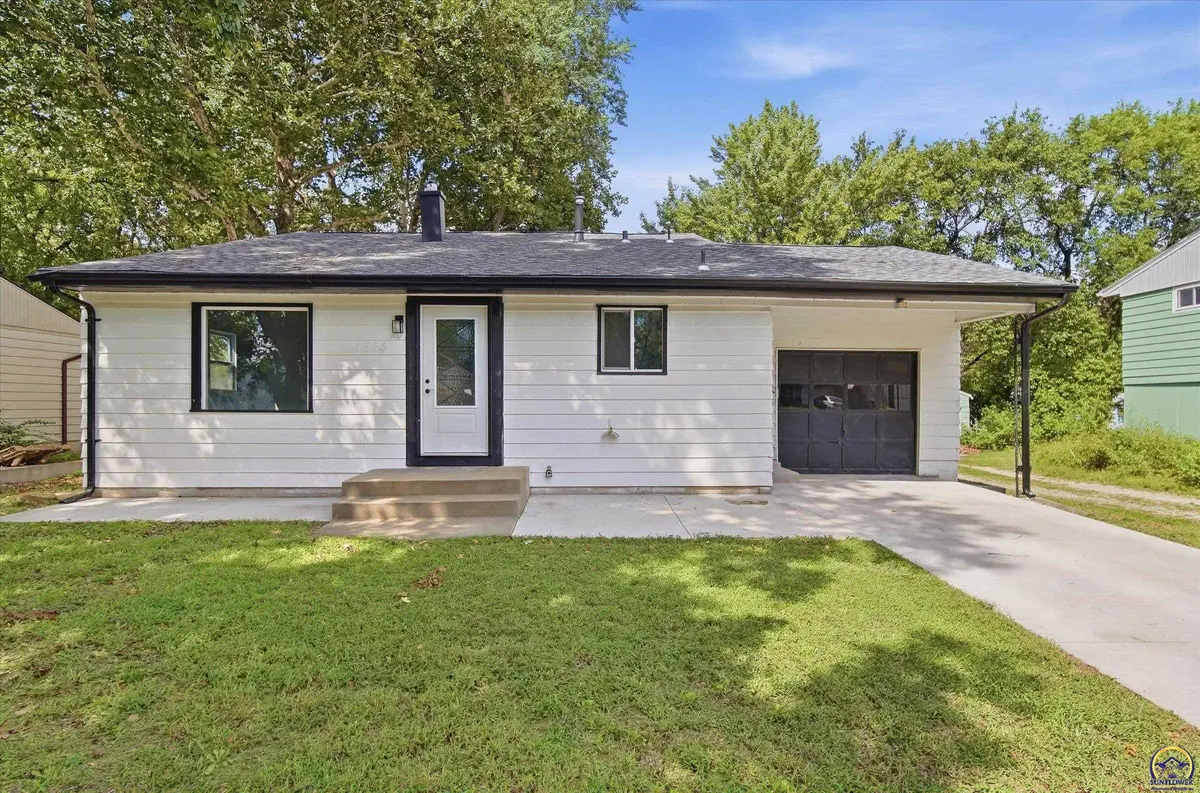
Style Split Level

Bedrooms 3

Full Baths 2

Abv Grd Liv Area 1,085

Year Built 1967

Annual Tax Amount $2,165

Lot Dimensions 67x107

Property Sub-Type Single House

Source sunflower

Property Description

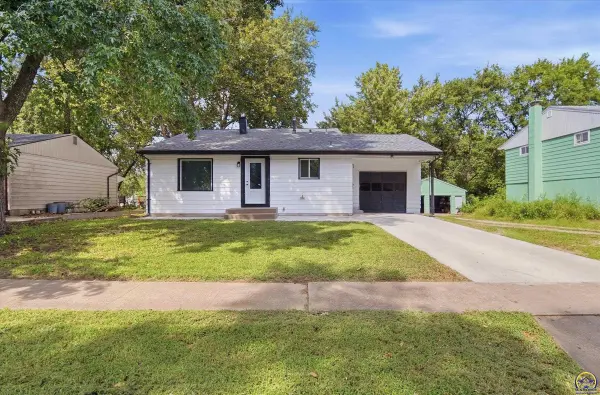
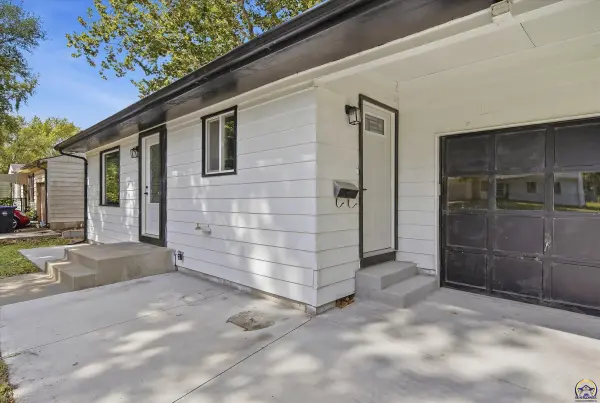
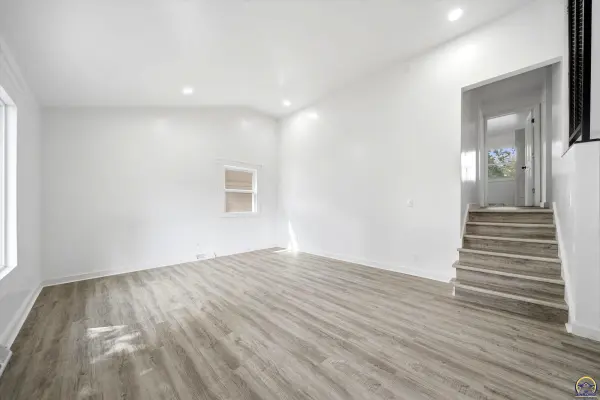
Completely remodeled top to bottom! This rare move in ready home featuring 3 bedrooms and 2 full bathrooms with modern finishes throughout! Ideal for mechanics, hobbyists, or extra storage, the garage and shop setup is unmatched. A 1 car attached garage in front, a 2 car attached garage in the back, plus a massive 20x36 (720 sq ft) detached workshop in the backyard. Enjoy turnkey living close to Shawnee County Club GreatLIFE golf & fitness, local schools, and quick SE 29th St shopping and dining access. Beautiful updates, endless workspace, and total convenience. schedule your tour today!

Location

State KS

County Shawnee County

Direction West in 35th Terr from Indiana or East in 35th Terr from Adams.

Rooms

Basement Concrete, Crawl Space, Partial, Finished

Interior

Heating Forced - Gas

Cooling Central Air

Fireplace No

Laundry In Basement

Exterior

Parking Features Attached, Detached

Garage Spaces 5.0

Roof Type Architectural Style

Building

Lot Description Sidewalk

Faces West in 35th Terr from Indiana or East in 35th Terr from Adams.

Sewer Public Sewer

Architectural Style Split Level

Structure Type Vinyl Siding

Schools

Elementary Schools Ross Elementary School/Usd 501

Middle Schools Eisenhower Middle School/Usd 501

High Schools Highland Park High School/Usd 501

Others

Tax ID R37228


John Carden

John Carden

Agent License ID: 00243734

+1(816) 383-2103

GET MORE INFORMATION

Name
Phone*
Message

Go tour this home

1224 SE 35th TER