
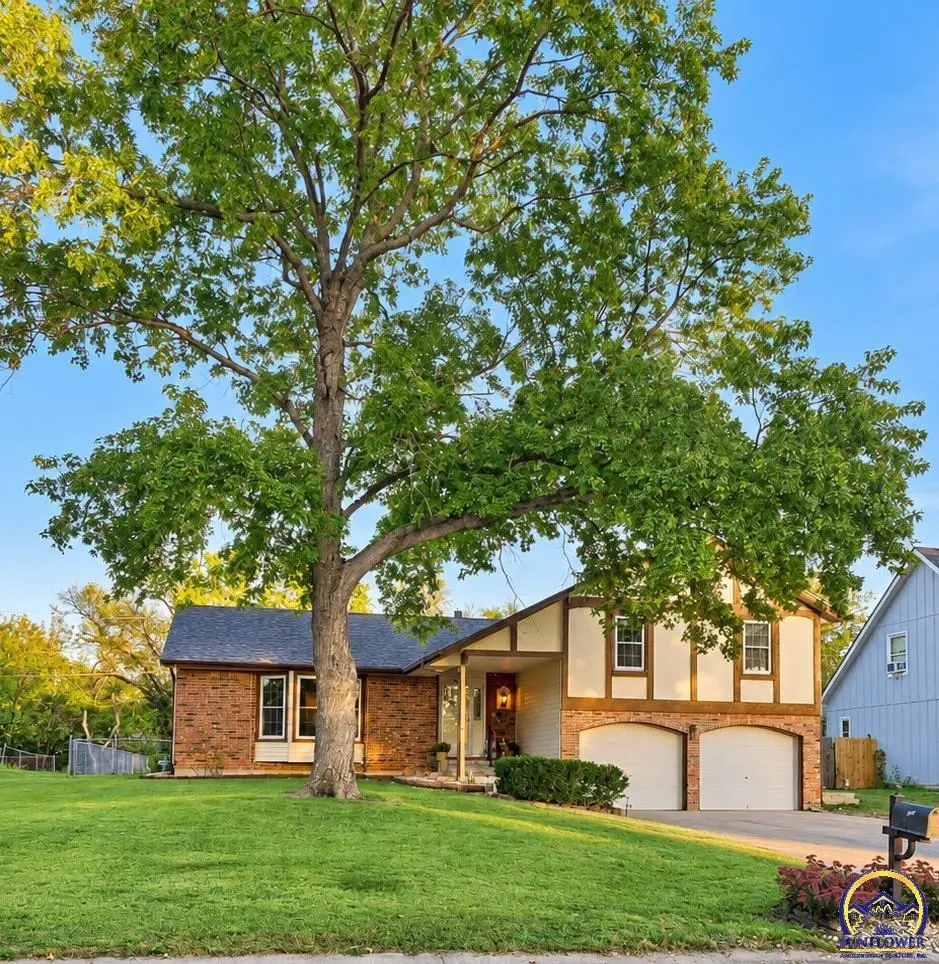

2922 SE Granger ST, Topeka, KS 66605
See all 59 photos
2922 SE Granger ST, Topeka, KS 66605
REQUEST A TOUR If you would like to see this home without being there in person, select the "Virtual Tour" option and your agent will contact you to discuss available opportunities.
In-PersonVirtual Tour
Listed by DarcieS Norman • Prime Realty, LLC
$ 299,900
Est. payment /mo
Save
New

2922 SE Granger ST Topeka, KS 66605

3 Beds

2 Baths

1,742 SqFt


UPDATED:

Key Details

Property Type Single Family Home

Sub Type Single House

Listing Status Active

Purchase Type For Sale

Square Footage 1,742 sqft

Price per Sqft $172

Subdivision Shawnee Estates

MLS Listing ID 246988

Style Split Level

Bedrooms 3

Full Baths 2

Abv Grd Liv Area 1,442

Year Built 1978

Annual Tax Amount $3,315

Property Sub-Type Single House

Source sunflower

Property Description

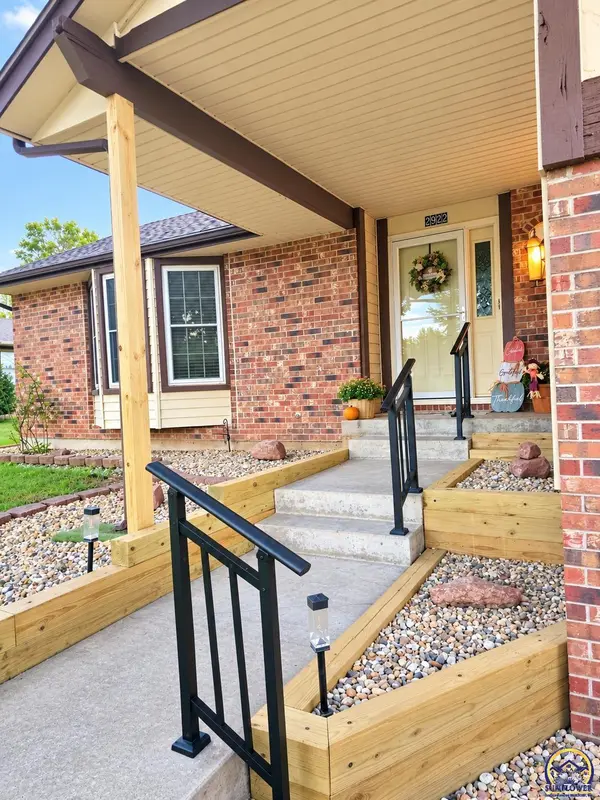
Welcome home to this beautifully updated and spacious split-level featuring 3 bedrooms, 2 full bathrooms, and an attached 2-car garage near Lake Shawnee. Recent interior updates include new luxury vinyl plank (LVP) flooring, fresh paint, and new light fixtures throughout the entire home. The main living room features vaulted 10' ceilings and exposed wood beams. The remodeled kitchen offers quartz countertops, professionally painted cabinetry, and a new refrigerator. The open layout offers two dining areas, providing flexibility for everyday meals and entertaining. The spacious primary suite offers his-and-hers closets with organization systems and an updated en-suite bathroom with a new vanity and acrylic walk-in-shower. Both additional bedrooms also feature closet organization systems. The second full bathroom has a new vanity and an acrylic shower/tub combination. Both acrylic shower installations include lifetime transferable warranties, subject to the applicable warranty terms. The lower level features a second living room with a gas fireplace, plus an unfinished basement offering additional storage or potential for a hobby area, game room, or home gym. Outside, enjoy a deck with mounted solar lights, a chain-link fenced backyard, and a storage shed. Recent exterior improvements include replaced beams, new railings, and refreshed rock landscaping. Major updates include a new roof installed in 2024 on both the home and shed, and a new water heater installed in November 2025. With updated interiors, two living areas, organized bedroom storage, and an attached 2-car garage, this home offers versatile living space in a convenient location near Lake Shawnee!

Location

State KS

County Shawnee County

Direction From 29th and Croco, west to Granger St, south to property.

Rooms

Other Rooms Storage Shed

Basement Sump Pump, Concrete, Unfinished

Interior

Interior Features 10'+ Ceiling, Vaulted Ceiling(s)

Heating More than One, Forced - Gas

Cooling Central Air, Attic Fan

Flooring Vinyl

Fireplaces Type One, Gas, Gas Starter, Other

Fireplace Yes

Appliance Electric Range, Microwave, Dishwasher, Refrigerator, Disposal, Garage Opener Control(s), Cable TV Available

Laundry In Basement

Exterior

Parking Features Attached

Garage Spaces 2.0

Fence Chain Link

Roof Type Architectural Style

Building

Faces From 29th and Croco, west to Granger St, south to property.

Sewer Public Sewer

Architectural Style Split Level

Structure Type Brick,Vinyl Siding

Schools

Elementary Schools Shawnee Heights Elementary School/Usd 450

Middle Schools Shawnee Heights Middle School/Usd 450

High Schools Shawnee Heights High School/Usd 450

Others

Tax ID R40386


John Carden

John Carden

Agent License ID: 00243734

+1(816) 383-2103

GET MORE INFORMATION

Name
Phone*
Message

Go tour this home

2922 SE Granger ST