
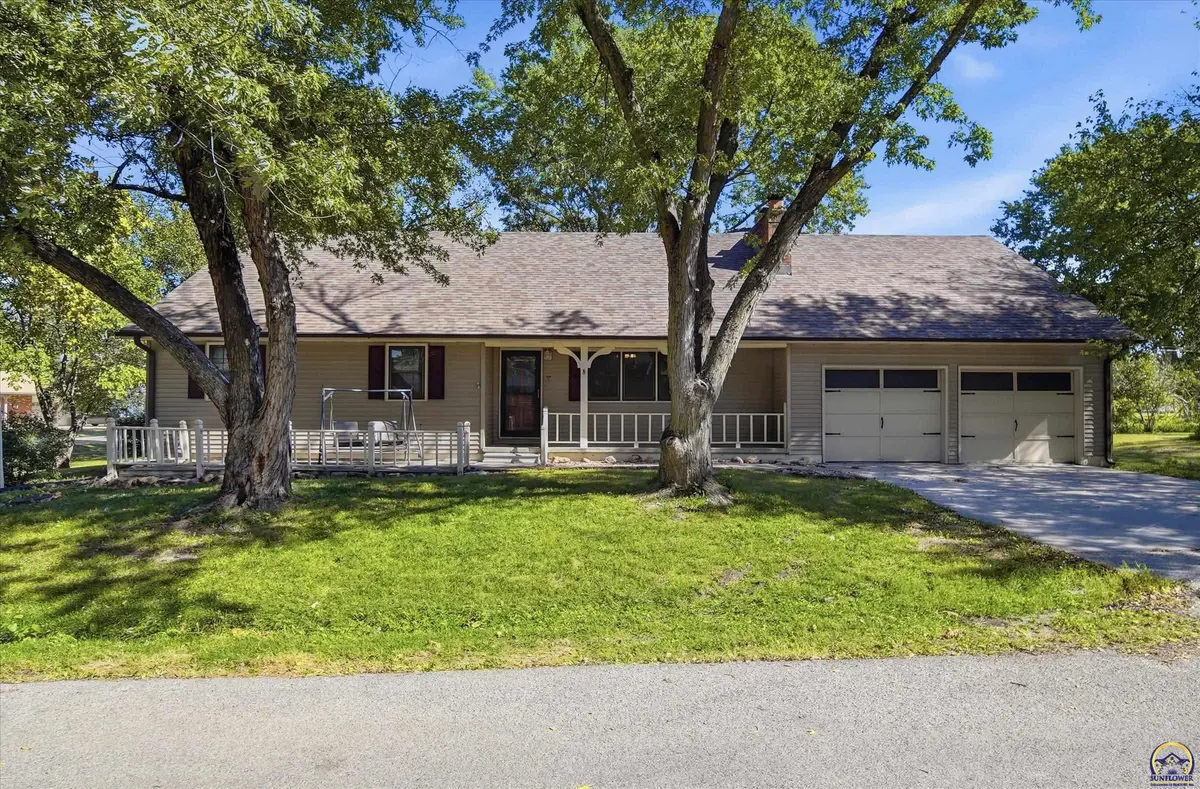




8 Martinwood DR Osage City, KS 66523
3 Beds
2 Baths
2,052 SqFt
UPDATED:
Key Details
Property Type Single Family Home
Sub Type Single House
Listing Status Active
Purchase Type For Sale
Square Footage 2,052 sqft
Price per Sqft $143
MLS Listing ID 247002
Style Ranch
Bedrooms 3
Full Baths 2
Abv Grd Liv Area 1,384
Year Built 1976
Annual Tax Amount $3,371
Property Sub-Type Single House
Source sunflower
Property Description
Location
State KS
County Osage County
Direction HWY 75 from Topeka south to K31 going west into Osage City which changes to Laing St at city limits. Take first curve and at the 2nd curve, turn left onto 9th St and head south. Take 9th St to California at stop sign. Turn west or left at California. Take left or head north on Martinwood. It is the last house on your right at the end of Martinwood Dr.
Rooms
Other Rooms Gazebo, Storage Shed
Basement Sump Pump, Concrete, Full, Partially Finished
Interior
Interior Features Carpet, Sheetrock
Heating Forced - Gas
Cooling Gas
Flooring Hardwood, Vinyl, Ceramic Tile
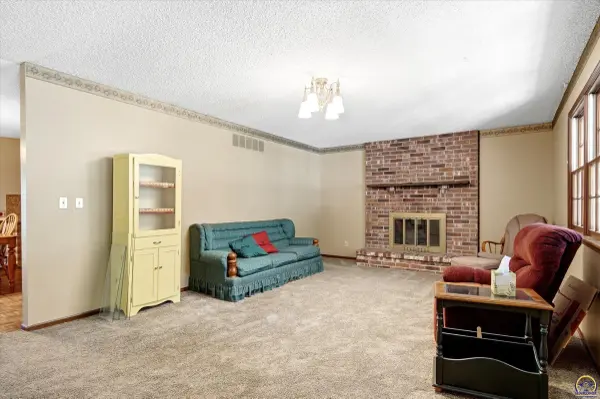
Fireplaces Type Two, Gas Starter, Living Room, Basement
Fireplace Yes
Appliance Gas Range, Gas Cooktop, Range Hood, Microwave, Dishwasher, Refrigerator, Disposal, Auto Garage Opener(s), Cable TV Available, Washer, Dryer
Laundry In Basement
Exterior
Parking Features Attached
Garage Spaces 2.0
Fence Chain Link, Partial
Roof Type Composition
Building
Lot Description Corner Lot
Faces HWY 75 from Topeka south to K31 going west into Osage City which changes to Laing St at city limits. Take first curve and at the 2nd curve, turn left onto 9th St and head south. Take 9th St to California at stop sign. Turn west or left at California. Take left or head north on Martinwood. It is the last house on your right at the end of Martinwood Dr.
Sewer Public Sewer
Architectural Style Ranch
Structure Type Vinyl Siding
Schools
Elementary Schools Osage City Elementary School/Usd 420
Middle Schools Osage City Middle School/Usd 420
High Schools Osage City High School/Usd 420
Others
Tax ID 8421