
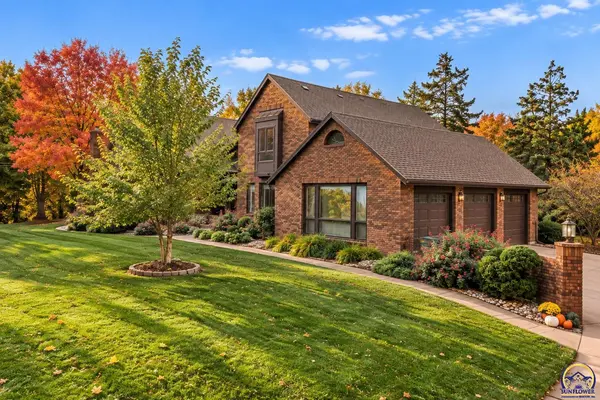

1501 W 20th Park Pl, Emporia, KS 66801
See all 60 photos
1501 W 20th Park Pl, Emporia, KS 66801
REQUEST A TOUR If you would like to see this home without being there in person, select the "Virtual Tour" option and your agent will contact you to discuss available opportunities.
In-PersonVirtual Tour
Listed by JeffA Kitselman • RE/MAX EK Real Estate
$ 449,500
Est. payment /mo
Save
New

1501 W 20th Park Pl Emporia, KS 66801

4 Beds

3 Baths

3,429 SqFt


UPDATED:

Key Details

Property Type Single Family Home

Sub Type Single House

Listing Status Active

Purchase Type For Sale

Square Footage 3,429 sqft

Price per Sqft $131

MLS Listing ID 247291

Style Two Story

Bedrooms 4

Full Baths 3

HOA Fees $200

Abv Grd Liv Area 3,429

Year Built 1980

Annual Tax Amount $8,768

Property Sub-Type Single House

Source sunflower

Property Description

Welcome to 1501 W 20th Park Place Stunning 2-story home offering 4 bedrooms, 3.5 bathrooms, and approximately 3,429 square feet of finished living space! Perfectly situated on a beautiful corner lot along an upscale and quiet cul-de-sac street next to Jones Park in NW Emporia, this impressive property offers an incredible combination of space, character, amenities, and outdoor living! From the moment you arrive, you'll appreciate the beautiful landscaping with gorgeous trees, three-sided brick exterior, and oversized 3-car attached garage that's both heated and cooled and offers great natural light! Inside, you'll find a wonderful floor plan designed for everyday comfort and entertaining. The dramatic formal living room features soaring ceilings and a beautiful brick fireplace, while a spacious den, separate sunken family room, and formal dining room provide plenty of room to spread out. The large eat-in kitchen offers updated granite countertops, modern stainless-steel appliances, and easy access to the adjoining living spaces. One of the home's many standout features is the gorgeous, enclosed sun porch, filled with natural light and overlooking your very own backyard oasis! Step outside to enjoy the brand-new inground vinyl swimming pool, complete with a slide, automatic cover, and gas pool heater to take advantage of the pool throughout the cooler months. The newer vinyl fence, wonderful landscaping, berms and trees all provide a great backdrop to this private oasis. Upstairs, the impressive primary suite offers a unique sitting area overlooking the grand living room below. The spacious primary bath features a private sauna, large soaking tub, separate water closet, and two additional closet spaces. A beautiful second-floor catwalk adds architectural character and leads to an upper-level porch where you can relax and enjoy views of the neighborhood as well as the remaining bedrooms and an additional 2 bathrooms. Additional highlights include a main-floor laundry room, a half bath, a ton of built-ins and a convenient pull-down attic storage above the garage along with a partial basement with a concrete ceiling that also provides a substantial storm shelter area. With its generous living spaces, exceptional outdoor amenities, and fantastic location near the park, this home truly offers something special. So much space, so many features, and an incredible amount of home for the money! Schedule your private showing today!

Location

State KS

County Lyon County

Direction North on Lincoln off 15th st 4 blocks then left

Rooms

Other Rooms Storage Shed

Basement Concrete, Partial, Unfinished, Storm Shelter

Interior

Heating Forced - Gas

Cooling Central Air

Fireplaces Type Wood Burning

Fireplace Yes

Appliance Electric Cooktop, Range Hood, Oven, Microwave, Dishwasher, Refrigerator

Laundry Main Level

Exterior

Parking Features Attached

Garage Spaces 3.0

Fence Chain Link, Privacy

Roof Type Composition

Building

Faces North on Lincoln off 15th st 4 blocks then left

Architectural Style Two Story

Structure Type Brick

Schools

Elementary Schools Village Elementary School/Usd 253

Middle Schools Emporia Middle School/Usd 253

High Schools Emporia High School/Usd 253

Others

HOA Fee Include Management

Tax ID R6731


John Carden

John Carden

Agent License ID: 00243734

+1(816) 383-2103

GET MORE INFORMATION

Name
Phone*
Message

Go tour this home

1501 W 20th Park Pl