



Bought with JohnM Carden • TopCity Realty, LLC
$254,900
$254,900
For more information regarding the value of a property, please contact us for a free consultation.
1806 SW Valley View DR Topeka, KS 66615
3 Beds
3 Baths
1,699 SqFt
Key Details
Sold Price $254,900
Property Type Single Family Home
Sub Type Single House
Listing Status Sold
Purchase Type For Sale
Square Footage 1,699 sqft
Price per Sqft $150
Subdivision Hidden Valley #5
MLS Listing ID 230860
Sold Date 11/09/23
Style Bi-Level
Bedrooms 3
Full Baths 3
Abv Grd Liv Area 1,246
Year Built 2008
Annual Tax Amount $4,396
Lot Size 7,800 Sqft
Acres 7800.0
Lot Dimensions 60 x 130
Property Sub-Type Single House
Source sunflower
Property Description
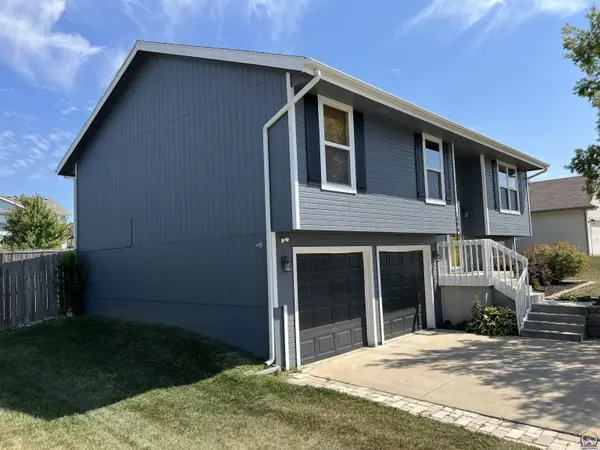
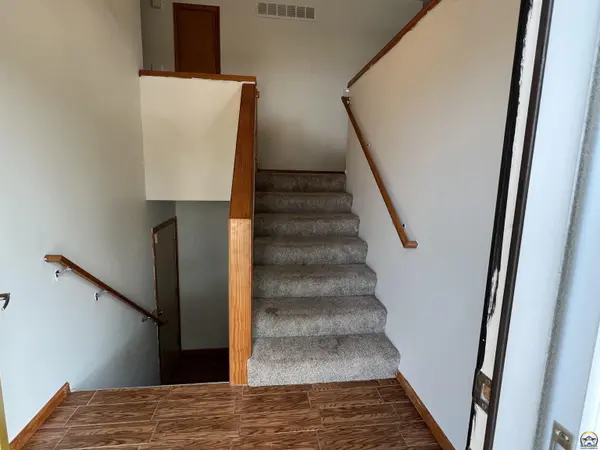
Great curb appeal and many updates on this well-maintained home! The roof was newly installed in August 2023. The exterior was recently painted and the colors really pop with the new roof. Brand new carpet in lower level. Most of the interior has been freshly painted! Nice feature wall in bedroom #2. Spacious primary bedroom on main with its own full bath. Large family room in lower level and another full bath and laundry room combo. The back deck is a great size for relaxing in the evenings. A nice storage shed stays with the home. The refrigerator, range, and microwave also stay with the home. The dishwasher and microwave are less than 2 years old. A 14 month protection plan from Home Warranty will be provided to the new owner.
Location
State KS
County Snco Tract 55 (wr)
Direction From SW 17 and SW Urish Rd., go west to Valley View Dr. (at stop sign). Turn south to address.
Rooms
Basement Concrete, Full, Daylight/Lookout Windows
Interior
Interior Features Carpet, Vinyl, Ceramic Tile
Heating Forced Air Gas
Cooling Forced Air Electric
Fireplace No
Appliance Gas Range, Microwave, Dishwasher, Refrigerator
Laundry Lower Level
Exterior
Exterior Feature Deck, Fence-Wood, Storage Shed
Parking Features Attached
Garage Spaces 2.0
Roof Type Composition,Architectural Style
Building
Lot Description Sidewalk
Faces From SW 17 and SW Urish Rd., go west to Valley View Dr. (at stop sign). Turn south to address.
Sewer City Water, City Sewer System
Architectural Style Bi-Level
Structure Type Frame
Schools
Elementary Schools Wanamaker Elementary School/Usd 437
Middle Schools Washburn Rural Middle School/Usd 437
High Schools Washburn Rural High School/Usd 437
Others
Tax ID R302123
Read Less
Want to know what your home might be worth? Contact us for a FREE valuation!

Our team is ready to help you sell your home for the highest possible price ASAP