



Bought with Luke Bigler • Prestige Real Estate
$685,000
$685,000
For more information regarding the value of a property, please contact us for a free consultation.
7680 S Hilldale RD Ozawkie, KS 66070
4 Beds
4 Baths
3,757 SqFt
Key Details
Sold Price $685,000
Property Type Single Family Home
Sub Type Single House
Listing Status Sold
Purchase Type For Sale
Square Footage 3,757 sqft
Price per Sqft $182
Subdivision Hilldale South
MLS Listing ID 240176
Sold Date 11/07/25
Style Ranch
Bedrooms 4
Full Baths 4
Abv Grd Liv Area 1,547
Year Built 1978
Annual Tax Amount $10,279
Property Sub-Type Single House
Source sunflower
Property Description
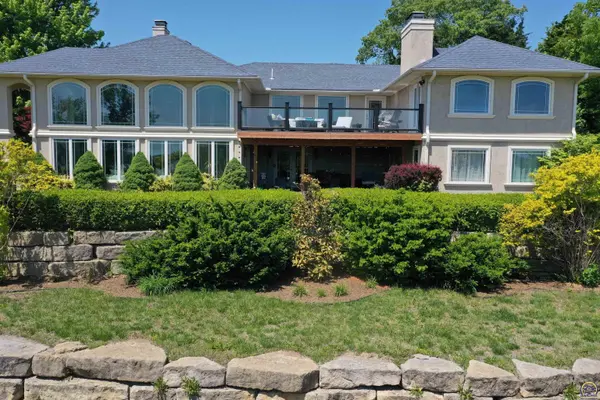
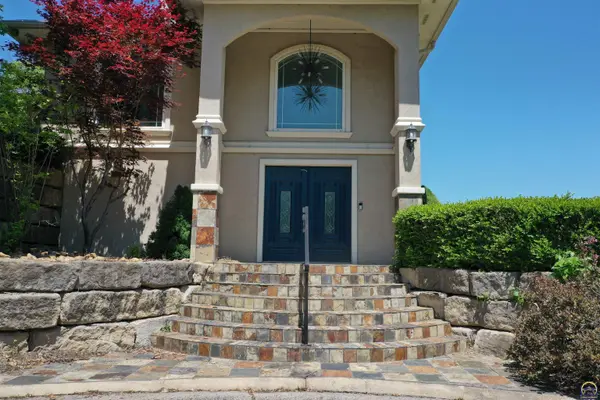
This exquisite home features Chihuly-inspired hand-blown glass chandeliers that serve as stunning centerpieces, complemented by thoughtfully selected Italian-inspired lighting fixtures throughout. The custom-designed closet offers both elegance and functionality, while the updated bathrooms include modern lighted mirrors with adjustable color temperatures and built-in anti-fog technology for a spa-like experience. Enjoy a thoughtfully configured floor plan with two entrances and double - master suites, laundry rooms, living rooms, and outdoor courtyard with an upper level deck and lower level covered patio making this property a great opportunity for generational living, a lake home getaway or just a wonderful place for your guest accommodations. This exceptional Lake Perry home boasts one of the most captivating panoramic views on the water-just around the bend from the Lake Perry Yacht Club, where sailboats glide by on any given day. Whether you're enjoying sunrise coffee or sunset cocktails, the ever-changing lakefront scenery delivers unmatched beauty and serenity year-round. Call for a tour of this truly exquisite home today!
Location
State KS
County Jefferson County
Direction West lake road to East on 78th St., left on Fern Hill, right on Hilldale, left on Martin Circle to access back (less steep) driveway.
Rooms
Other Rooms Outbuilding
Interior
Interior Features Carpet, 10'+ Ceiling
Flooring Hardwood, Ceramic Tile
Fireplaces Type Three, Primary Bedroom, Great Room
Fireplace Yes
Laundry Main Level, Lower Level
Exterior
Parking Features Attached, Detached
Garage Spaces 4.0
Roof Type Composition
Building
Lot Description Cul-De-Sac, Wooded
Faces West lake road to East on 78th St., left on Fern Hill, right on Hilldale, left on Martin Circle to access back (less steep) driveway.
Sewer Rural Water, Public Sewer
Architectural Style Ranch
Structure Type EIFS
Schools
Elementary Schools Jefferson West Elementary School/Usd 340
Middle Schools Jefferson West Middle School/Usd 340
High Schools Jefferson West High School/Usd 340
Others
Tax ID R6592,R6593,R6594
Read Less
Want to know what your home might be worth? Contact us for a FREE valuation!

Our team is ready to help you sell your home for the highest possible price ASAP